What Types of Commercial Garage Doors Are Available?

A commercial garage door is more than a large panel at the end of a building. It controls vehicle access, affects temperature and noise, and must withstand repeated daily cycles. The right choice depends on the opening, available headroom, traffic, and exposure to weather. A busy distribution bay has different demands from a service garage or a climate-controlled workshop.

Grand View Research’s Garage Door Market report estimated the global market at $6.05 billion in 2022 and forecast 5.0% annual growth from 2023 to 2030. That figure covers more than commercial products, but it reflects wider investment in door systems. For facility planners, the practical question is specific: which door type fits the building’s work?

Common options include sectional steel doors, rolling steel doors, high-speed fabric doors, and aluminum-glass doors. Each solves a different problem. Sectional doors lift along ceiling tracks, while rolling doors coil above the opening. High-speed models help busy sites limit air exchange. Glazed doors bring daylight into showrooms and service areas. Small details matter. A low ceiling can rule out a track system; a dusty loading bay may demand a tougher finish.

DASMA, the Door and Access Systems Manufacturers Association, provides technical guidance on door performance and safety. Its guidance supports a useful selection principle: match the door to the opening, operating conditions, and site environment. That is not a substitute for an on-site assessment. Specifications can look convincing on paper, yet daily use may reveal overlooked needs.

What Types of Commercial Garage Doors Are Available?

Sectional Commercial Garage Doors: Panel Design and Common Uses

Sectional Commercial Garage Doors: Panel Design and Common Uses

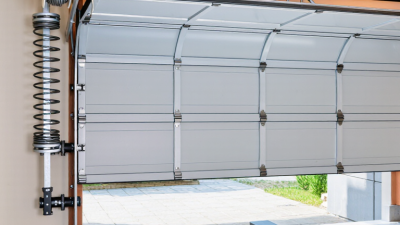
Sectional commercial garage doors use hinged horizontal panels that rise on vertical tracks, then turn beneath the ceiling. The layout keeps the driveway clear. It suits loading bays, service shops, and fleet garages. Panel construction varies. Single-skin steel panels are lighter, while insulated sandwich panels add a thermal break and can reduce condensation. Window strips admit daylight, but may reduce privacy and complicate panel replacement. Track, spring, and headroom choices matter as much as panel thickness. Measure ceiling obstructions before choosing a configuration.

Energy planning deserves attention. The U.S. Energy Information Administration’s 2018 Commercial Buildings Energy Consumption Survey reports that commercial buildings used 6.8 quadrillion Btu that year. This figure covers whole buildings, not doors alone. It supports considering insulation and air leakage as part of a wider facility review, not as a guaranteed savings claim. Busy docks need durable panel skins and serviceable hardware; repeated impacts can dent lower sections. Insulation is not always the priority. A heated workshop may need different features than a dry storage building.

Tips: Match the door’s cycle rating to daily opening frequency. Ask a qualified installer to check wind-load needs and spring balance. Keep photos of panel damage; even a small mismatch can delay repairs.

Rolling Steel Doors: Compact Construction for Busy Facilities

Rolling steel doors use interlocking slats that travel vertically and coil above the opening. This compact layout keeps side space clear for equipment and traffic. In a busy loading bay, that can mean fewer conflicts between door hardware, forklifts, and stored pallets. Space stays usable. The coil still needs headroom, so measure pipes, lights, and beams before choosing a configuration. A compact door is not automatically a fit.

Cycle frequency, opening dimensions, wind exposure, and insulation needs should guide specification. The U.S. Energy Information Administration’s 2018 Commercial Buildings Energy Consumption Survey reports 6.8 quadrillion Btu of site energy use across U.S. commercial buildings. That is a building-wide figure, not a door-performance claim. Still, it makes the case for treating frequent openings as part of an energy review. DASMA’s technical guidance on rolling doors also emphasizes evaluating the complete assembly, including guides and bottom bars. Small details matter. A poorly matched door may be durable yet inconvenient; operators should review actual traffic patterns, not just the opening’s dimensions.

Commercial Garage Doors: Typical Overhead Track Footprint

Rolling steel doors coil above the opening, avoiding the long horizontal ceiling tracks commonly used by sectional doors.

Qualitative comparison, not measured clearance: 1 indicates a smaller overhead track footprint and 5 a larger one. Actual space requirements vary with door dimensions, track layout, and site conditions.

High-Speed Doors: Supporting Frequent Traffic and Climate Control

High-speed doors are designed for openings that see repeated movement throughout the day. They can help keep forklifts, carts, and staff moving without leaving a doorway open for long. In a busy loading area, that can reduce drafts and limit the exchange of warm and cool air. The difference is easy to notice near a refrigerated room or a heated production space.

The door’s speed is only part of the decision. Opening width, traffic patterns, and the surrounding environment all matter. Sensors or other controls can help the door respond to approaching vehicles, while flexible curtains may suit areas where minor impacts are possible. Still, a fast door is not automatically the right choice. A site with infrequent traffic may gain little from the added complexity.

Climate control also depends on installation and upkeep. Worn edges, poor alignment, or a damaged curtain can weaken the seal. Regular checks of sensors, guides, and moving parts help catch issues before they interrupt daily work. That takes time. And it is easy to postpone. Facility teams should compare traffic volume, temperature needs, and maintenance capacity before selecting a model. Some doors perform well in one opening and poorly in another; the site details deserve a second look.

Fire-Rated Commercial Doors: Containing Smoke and Heat

Fire-rated commercial garage doors help limit the spread of heat and smoke between work areas, storage rooms, and adjoining buildings. They are often used where a wide vehicle opening needs protection without a permanent wall. Depending on the design, the door may be a rolling steel assembly or another tested fire-door system.

The rating applies to the complete assembly, not just its curtain or panels. The frame, guides, closing mechanism, and specified hardware all matter. Some doors close when triggered by a fire alarm or heat-responsive device; others use a different approved release arrangement. A door that closes slowly, sticks in its tracks, or cannot latch may not perform as intended.

That gap matters.

Smoke control also depends on the building’s layout and the door’s installed seals. Even a rated door may allow some smoke leakage, so it should not be treated as a perfect barrier.

Not quite.

Facility teams should keep the opening clear and inspect the door, labels, guides, and closing operation on a regular schedule. The required rating and inspection details can vary by building use and local code, so confirm them with a qualified fire-protection professional before specifying a system.

Specialty Commercial Doors: Glass, Aluminum, and Custom Configurations

Specialty commercial garage doors combine access with visibility, daylight, and architectural fit. Full-view aluminum doors use broad glass panels in relatively light frames. They suit showrooms, service bays, and customer-facing spaces where staff need clear sightlines. Clear glazing can also expose glare, heat transfer, and fingerprints. Details matter. Tempered or laminated glass may help address impact and safety needs, while opaque lower panels can protect privacy and reduce scuffs.

The IEA’s 2023 Global Status Report for Buildings and Construction estimates that buildings use about 30% of global final energy. That is not a door-specific figure, but it makes envelope performance worth considering. Thermal breaks, insulated glazing, tight perimeter seals, and suitable door operators can help limit drafts and unwanted heat flow. Custom configurations can combine eye-level vision panels with solid sections, unusual opening dimensions, or finishes coordinated with the building exterior. A clear door can still be a compromise: more glass may improve visibility but reduce privacy and increase solar gain. Specify glazing and frame performance for the site’s climate, traffic, and maintenance routine.

Go to Top