What Are the Top Types of Garage Doors in China?

China’s garage-door market includes compact urban homes, detached houses, workshops, and commercial sites. Each setting places different demands on space, insulation, security, and daily operation. The main types of garage doors include sectional, roller, up-and-over, side-hinged, and sliding designs. They are not interchangeable. A low ceiling, for example, may make a roller door more practical than a sectional model.

Details matter. Sectional doors move along ceiling tracks, while roller doors coil above the opening. Up-and-over doors need clear space in front, and side-hinged models offer straightforward pedestrian access. In parts of China with hot summers, cold winters, or heavy rain, buyers should also compare seals, panel materials, drainage, and insulation ratings. A door that looks sturdy in a showroom may perform differently after years of daily use.

This guide compares the types of garage doors by operation, space needs, maintenance, and typical applications. It also considers what to check before choosing a supplier, such as measured opening dimensions, motor compatibility, warranty terms, and installation support. These points matter because product specifications and service quality can vary between manufacturers. No single design wins everywhere. The right choice depends on the building and how people use it. Even a careful comparison has limits: local conditions and installation quality can change the result.

What Are the Top Types of Garage Doors in China?

Sectional Garage Doors: Panel Design, Operation, and Typical Uses

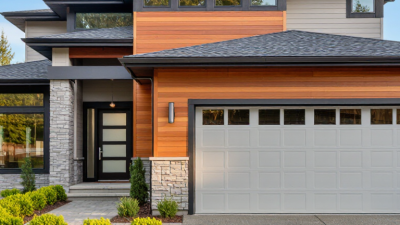
Sectional garage doors are built from horizontal panels joined by hinges. As the door opens, the panels travel upward along side tracks and curve beneath the ceiling. This design keeps the door within the garage opening rather than swinging outward. That can be useful when a driveway is short or a vehicle parks close to the entrance.

Panel construction affects comfort and durability. Steel-faced panels are common, while insulated versions add a foam core to reduce heat transfer and soften outside noise. The difference is noticeable in garages attached to homes or used as workspaces. Seals along the bottom and panel edges can limit drafts, though they cannot make an older garage airtight. Small gaps still matter.

Sectional doors may be operated by hand or with an electric opener. With an opener, check that the tracks are clear and the door moves smoothly; a strained mechanism may signal poor balance or worn hardware. Keep fingers away from panel joints during movement. In China, these doors suit many residential garages, especially where overhead clearance is available. They are not ideal for every site. Low ceilings, cluttered rafters, or damp conditions can complicate installation, so measuring the opening and checking the surrounding structure is practical before choosing a panel layout.

Roll-Up Garage Doors: Compact Construction and Space Requirements

Roll-up garage doors suit garages where floor and ceiling space are limited. Their curtain, made from connected horizontal slats, travels upward and coils around a barrel above the opening. That keeps the doorway clear. It also leaves more room for lights, storage, or a parked vehicle near the entrance. The compact design is useful in narrow garages, but it still needs space above the opening.

Measure the clear width and height, then check the space between the opening and ceiling. This overhead area must fit the barrel and its supports. Side guides also need firm, unobstructed fixing points. Pipes, beams, and uneven walls can complicate installation. Small details matter.

The trade-off is easy to underestimate. A roll-up door may need less ceiling clearance than some sectional designs, but exact requirements depend on the door’s size and construction. Ask the installer for the full fitting dimensions, not just the opening size. Check where the motor and controls will sit, too. A low beam might appear harmless until the curtain needs room to coil. Measure twice. In older garages, walls may not be square, so confirm measurements at several points before choosing a configuration.

What Are the Top Types of Garage Doors in China? — Roll-Up Garage Doors: Compact Construction and Space Requirements
Door Type Basic Construction Space Required When Open Main Space Considerations Typical Applications
Roll-up (rolling shutter) garage door Interlocking horizontal slats coil around a barrel above the opening. The curtain travels vertically rather than along ceiling tracks. Primarily requires space above the opening for the barrel and side room for guides. It generally leaves the garage ceiling and the area in front of the opening clear. Check the available headroom for the barrel, the side clearance for guide rails, and access for installation and maintenance. The required dimensions depend on the opening size and door design. Garages and vehicle entrances where overhead ceiling space or the driveway area should remain unobstructed.
Sectional overhead door Several hinged panels move upward on tracks and turn to lie horizontally beneath the ceiling. Requires overhead track space inside the garage; track arrangement and spring system affect the clearance needed above and behind the opening. Allow for tracks, operating hardware, and lighting or storage that could conflict with the door when open. Residential garages where a ceiling-mounted door and a relatively clear driveway are preferred.
Side-hinged door One or two leaves are attached to hinges at the sides of the opening and swing outward or inward. Requires a clear swing area in the direction the leaves open. Check driveway space, nearby walls, vehicles, and pedestrian routes to ensure the leaves can open safely. Garages where the ceiling should remain free of tracks or where frequent pedestrian access is useful.
Sliding door One or more panels move horizontally along a track beside the opening. Requires clear wall space beside the opening for the panels to slide into. Confirm that the side wall has enough uninterrupted length and that the track area is clear of obstructions. Wide openings or sites with suitable side-wall space and limited overhead clearance.
Up-and-over (tilt-up) door A single rigid panel tilts outward and then upward, typically using pivoting hardware. May project beyond the opening during operation and needs clearance inside the garage when raised. Consider the door’s movement path, driveway distance, and the space occupied by the raised panel. Garages with a straightforward opening and sufficient clearance for the panel’s operating arc.
High-speed roll-up door A flexible or reinforced curtain travels vertically around a compact shaft, usually with a powered operating system. Requires space for the upper shaft and side guides; the curtain does not normally use ceiling tracks that extend deep into the room. Confirm the opening dimensions, operating frequency, environment, and available room for the motor and safety components. Commercial or industrial vehicle openings where rapid operation and frequent cycles are important.
Planning note: “Compact” does not mean that a roll-up door needs no clearance. Measure the opening, headroom, side room, and installation access, then confirm the required dimensions against the selected door’s technical drawings and applicable local requirements.

Tilt-Up Garage Doors: Single-Panel Movement and Clearance Needs

Tilt-up garage doors move as one rigid panel, rotating outward before settling beneath the garage ceiling. Unlike sectional doors, they do not fold into several horizontal sections. The panel’s sweep needs clear space in front of the opening.

Measure twice. In compact urban garages, a parked car, wall, or narrow driveway can interfere with that movement. Check the door’s full path, not just the opening width.

Panel material affects weight and operation. Steel, aluminum, and timber panels can place different demands on hinges and counterbalance springs. A heavier panel needs hardware matched to its weight; poor balance can make lifting difficult and increase wear.

Headroom matters too. Ceiling lights, pipes, and storage racks may obstruct the raised panel. One easy-to-miss detail is the driveway slope: an outward-swinging panel may meet the ground if clearance is tight.

Ask an installer to measure the opening, ceiling, and exterior sweep before choosing a model.

A tilt-up door can be simple and sturdy, but it is not a fit for every site. The measurements can be less forgiving than expected.

Side-Hinged Garage Doors: Traditional Design and Practical Applications

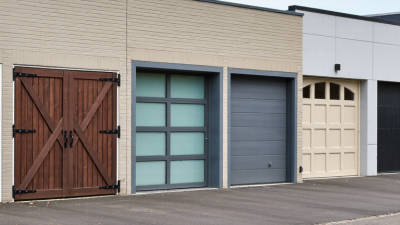
Side-hinged garage doors use two leaves that open outward from the center, much like a pair of large gates. Their familiar design suits homes with traditional façades, detached garages, and workshops where a simple, wide opening is useful. In China, the choice of material often depends on local weather and the building’s appearance. Steel can offer a sturdy surface, while treated timber brings warmth but needs regular care. A small clearance matters.

These doors work best when the driveway leaves enough room for both leaves to swing open. That can be inconvenient on a steep slope or beside a narrow lane. Before installation, a professional should check the opening, hinge positions, ground level, and space for the leaves. Good seals help limit drafts and rain, though no door prevents every leak. In humid coastal areas, hinges and metal surfaces may need closer inspection for corrosion. The design can feel old-fashioned, but that is not always a flaw; sometimes it fits the house better than a modern panel door. Their main weakness is practical: someone must open and secure each leaf by hand.

Sliding Garage Doors: Horizontal Operation and Suitable Garage Layouts

Sliding garage doors move sideways along a track, rather than lifting overhead. This can suit garages with low ceilings, exposed beams, or ceiling-mounted storage. The door needs a clear wall beside the opening, however. Shelves, switches, and parked bicycles can obstruct its travel. Space matters.

In narrow urban garages, sliding operation may preserve overhead clearance for lights or a roof box. Installers should check the wall’s strength, floor level, and track alignment before specifying the system. Uneven floors can leave gaps beneath the panels; that detail is easy to overlook.

Global Market Insights’ 2023 garage-door market report valued the global market at about US$6.4 billion, reflecting broad demand for garage access solutions.

This figure covers multiple door types and regions, so it does not prove that sliding doors are best for Chinese homes. Local opening dimensions and daily use matter more.

Tips: Measure the full side-wall travel, not just the opening. Keep the track path clear, and ask an experienced installer to check drainage and sealing. A sliding door may save ceiling space, but it still needs room to move.

Go to Top