2026 How to Choose the Best Single Garage Door

Choosing the right single garage door starts with the opening, not the showroom display. Measure its width and height, then check side room, ceiling clearance, and the space needed for tracks or a lifting mechanism. A door that looks ideal online may not suit a low ceiling or an uneven frame. Small differences matter.

Think about how the garage is used each day. If it connects directly to the home, insulation and a reliable weather seal can help limit drafts and noise. Steel doors are often valued for durability and low maintenance, while wood offers a distinctive appearance but may need more regular care. Composite materials can balance looks and upkeep, though quality varies. Compare construction, finish, warranty terms, and the availability of replacement parts—not just the price.

Operation matters, too. Check that the door and opener are compatible, and ask a qualified installer to assess spring systems, balance, and safety features. These are not good areas for guesswork. Consider local weather exposure, nearby trees, and how often the door will cycle. A heavily insulated model may be unnecessary for a detached garage, but skipping insulation beside a heated room could be a false saving. There is no universal best choice. The best single garage door fits the opening, suits your climate and routine, and can be maintained safely over time. A careful site check can prevent an expensive mismatch, though it cannot predict every future repair.
2026 How to Choose the Best Single Garage Door

Assess Your Garage Layout, Climate, and Daily Access Needs

2026 How to Choose the Best Single Garage Door

Choosing a single garage door starts with the space around it, not just the opening. Measure width and height, then check ceiling clearance, side room, and the driveway slope. Low headroom can limit track options. A nearby workbench or storage shelf may also affect how the door moves. Think about daily routines: do you carry groceries through the garage, park close to the door, or use it several times each day? A quieter, easy-to-operate system may matter more than decorative details.

Climate changes what works well. In cold regions, an insulated door can help reduce heat loss between the garage and connected rooms; in hot, sunny areas, color and exposure may affect heat buildup. Windy locations may need a door and hardware rated for local conditions. Ask a qualified installer to check these requirements and confirm that the opener, tracks, and door are compatible. Measurements can look simple, but a small error can create costly adjustments. It happens.

Tips: Note when sunlight hits the door, where water collects, and how much clearance your vehicle needs. Take measurements twice, including the floor-to-ceiling distance. If the garage is attached, consider how noise and temperature could affect nearby living spaces.

Compare Single Garage Door Materials for Strength and Upkeep

A single garage door should suit your climate, daily use, and willingness to maintain it. Steel is a practical choice for strength and low upkeep. Galvanized steel can resist rust, though scratches may expose the metal beneath. Insulated panels help steady indoor temperatures and soften street noise. Aluminum is lighter and naturally resists corrosion, but it can dent more easily. That trade-off matters if bikes or bins often pass close by.

Wood offers a warm, substantial look, but its finish needs regular attention, especially in damp or sunny weather. Fiberglass can resist moisture and avoid some routine painting, yet impacts may crack it. No material stays maintenance-free forever. It is easy to overlook the tracks and hardware while comparing door panels; both need periodic inspection. Check that the door moves smoothly, and follow the installer’s care guidance. Actual upkeep depends on exposure and use.

Tips: Compare warranties, insulation ratings, and repair options, not just purchase price. Ask how often the finish needs care in your local conditions. A sample can help you judge color and texture, though it will not show how the full door looks in changing light.

Choose an Opening Style, Insulation Level, and Security Features

The opening style should suit the garage, not just the façade. A sectional door tracks overhead and works well in many tight driveways. A one-piece tilt-up door needs clear swing space outside. Measure headroom, side clearance, and parked-car distance before ordering. Small details matter. A low ceiling or obstructed track can make a stylish choice frustrating.

For an attached garage, insulation may help reduce temperature swings near adjoining rooms. Still, it cannot fix gaps around a poorly fitted frame. Remodeling’s 2024 Cost vs. Value Report found that garage-door replacement recouped an average 194% of its cost nationally. That figure reflects estimated resale value, not insulation performance or a guaranteed return. I would compare door specifications and installation quality, not choose by R-value alone.

Security deserves its own check. The FBI’s 2023 Crime in the Nation report recorded 847,522 burglaries nationwide, but did not isolate garage entries. Treat that as general context, not a garage-door risk estimate. Look for an opener with rolling-code technology, working photo-eye sensors, and automatic reversal. Add a sturdy lock where appropriate, and secure the door between the garage and home. Test the safety sensors with a small object; never assume they work because they are installed.

Measure the Opening and Check Compatibility With Your Garage

Before choosing a single garage door, measure the opening itself, not the decorative trim around it. Use a tape measure and record the width at the top, middle, and bottom. Measure the height on both sides and in the center. Write every number down. Measure twice.

Use the smallest width and height readings as a cautious starting point, but check the door maker’s sizing instructions before ordering. A sloped floor or uneven frame can change what fits. Also measure the space above the opening for headroom, the wall space beside it, and the garage depth. Tracks and a raised door need room to move without hitting lights, shelves, or a parked vehicle. Small errors matter.

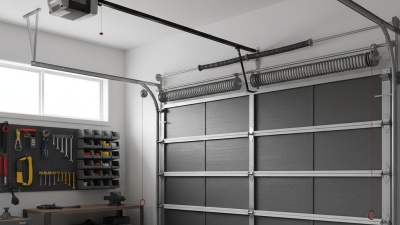
Check what is already installed. Note the track arrangement, spring system, opener type, and available side clearance; a replacement door may not work with every existing setup. Look for loose framing, water damage, or a noticeably crooked opening. Measurements can look precise and still miss a problem behind the trim. If the frame is damaged or the spring setup is unclear, have a qualified door technician assess it before purchase. It may feel excessive, but a little checking can prevent an expensive mismatch.

2026 How to Choose the Best Single Garage Door - Measure the Opening and Check Compatibility With Your Garage
Dimension or Check What to Measure or Look For Typical Reference Why It Matters for Compatibility
Finished opening width Measure the clear width between the inside faces of the opening, near the top, middle, and bottom. Record the smallest measurement. Common single-door nominal widths include 8, 9, 10, and 12 ft. The door must suit the actual framed opening. A nominal size is a guide, not a substitute for measuring.
Finished opening height Measure from the finished floor to the underside of the header on both sides and near the center. Record the smallest measurement. Common residential heights include 7 and 8 ft. Door height affects track selection, vehicle clearance, and whether the door can open fully without obstruction.
Opening shape and condition Check that the opening is reasonably square, the floor is level, and the jambs and header are sound. Compare width and height measurements at multiple points; note significant variation or damage. Out-of-square framing or a sloped floor can cause gaps, binding, or installation changes.
Headroom Measure from the top of the opening to the lowest ceiling, beam, duct, pipe, or other obstruction. Track and spring requirements vary; standard residential arrangements often need around 12–15 in or more. Insufficient headroom may require a different track or spring arrangement. Confirm the exact requirement with the door installation specifications.
Side room Measure the clear space from each side of the opening to the nearest wall, cabinet, pipe, or other obstruction. Required clearance depends on the door width and hardware system. Tracks, brackets, cables, and springs need space beside the opening. Check both sides against the selected hardware layout.
Backroom depth Measure from the opening toward the back wall, noting lights, storage, beams, and other obstructions along the ceiling. Required depth depends on door height, track configuration, and opener type. The raised door and operating equipment must fit without contacting ceiling-mounted items or stored objects.
Vehicle clearance Check the tallest vehicle, roof rack, liftgate, or other item that will pass through the opening. Compare the vehicle’s full height with the usable opening height, allowing practical clearance. A door that fits the framed opening may still be unsuitable if it does not provide enough clearance for the vehicle.
Opener and electrical setup Check opener location, ceiling outlet availability, mounting points, and clearance for the opener rail. Requirements vary by opener and track system. The opener must be compatible with the door’s size, weight, balance, and track arrangement. Follow the opener and door instructions.
Door material and insulation Consider climate exposure, desired insulation, maintenance needs, and the garage’s connection to living spaces. Common choices include steel, wood, and composite constructions; insulation levels vary. Material affects door weight and may change the required spring and opener setup. Select hardware rated for the finished door.
Final size confirmation Record opening width and height, headroom, side room, backroom, and any obstructions before ordering. Use the door supplier’s measuring sheet and installation specifications. Manufacturers and door systems can have different fit and clearance requirements. Confirm the exact door and hardware before purchase.
Measurement note: Typical sizes are reference points, not universal standards. Measure the finished opening and available garage space, then verify all clearances and framing requirements against the specifications for the chosen door system.

Compare Total Cost, Installation Requirements, and Long-Term Care

A single garage door’s price is more than the panel. Compare quotes for the door, tracks, springs, opener compatibility, removal, disposal, and labor. Remodeling’s 2024 Cost vs. Value report estimated $4,513 for its national garage-door replacement project, with $4,516 in resale value. That project is a benchmark, not a price for every single-door opening. Ask contractors to state door size, material, insulation, and included hardware in writing. Small omissions add up.

Before ordering, measure the opening, side room, headroom, and depth inside the garage. Note low beams, pipes, and existing opener placement. A door that fits the opening may still need track or framing changes. Installation also involves tightly tensioned springs. The Door & Access Systems Manufacturers Association advises using trained professionals for work involving these components. Don’t adjust them yourself. Honestly, I’ve seen measurements treated as an afterthought; that is an expensive way to learn.

Long-term care affects the real cost. Check rollers, hinges, weather seals, and visible cables periodically for wear. Keep the bottom seal clear of grit, especially after wet weather. Follow the installer’s maintenance schedule, and ask which parts need lubrication. A draft near the floor can signal a worn seal, not a need for a whole new door. Still, maintenance gets postponed. That’s worth reconsidering.

Go to Top