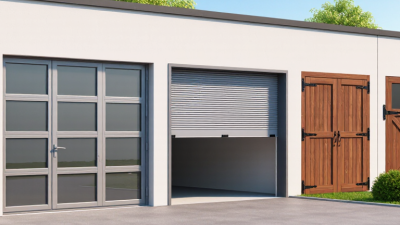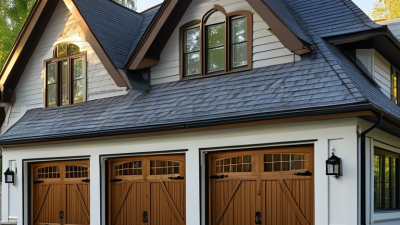
Choosing among China’s top 10 garage doors with pedestrian doors requires more than comparing attractive product photos. A suitable garage door with door should match the building’s use, climate, opening size, and daily traffic. This guide introduces leading options for residential, commercial, and light industrial projects.
From practical sourcing experience, details often decide long-term performance. We will examine insulated sandwich panels, aluminum or steel construction, weather seals, hinges, locks, windows, and available finishes. A pedestrian door should open smoothly without weakening the main garage door structure. Its threshold also matters, especially where rainwater, dust, or cold air may enter.
Safety deserves careful attention. Look for documented testing, clear installation instructions, dependable springs, reinforced frames, and compatible control systems. Manufacturer experience, production consistency, warranty terms, spare-part support, and export service should also influence the comparison. These factors help buyers judge reliability beyond marketing claims.
No ranking is completely universal. A door that performs well in a warehouse may feel excessive for a private garage. Product specifications can change, and online images rarely reveal insulation quality or hardware strength. That limitation deserves honesty. Before ordering, request drawings, samples, load information, and written confirmation of dimensions. The following selection offers a practical starting point, not an unquestionable verdict.
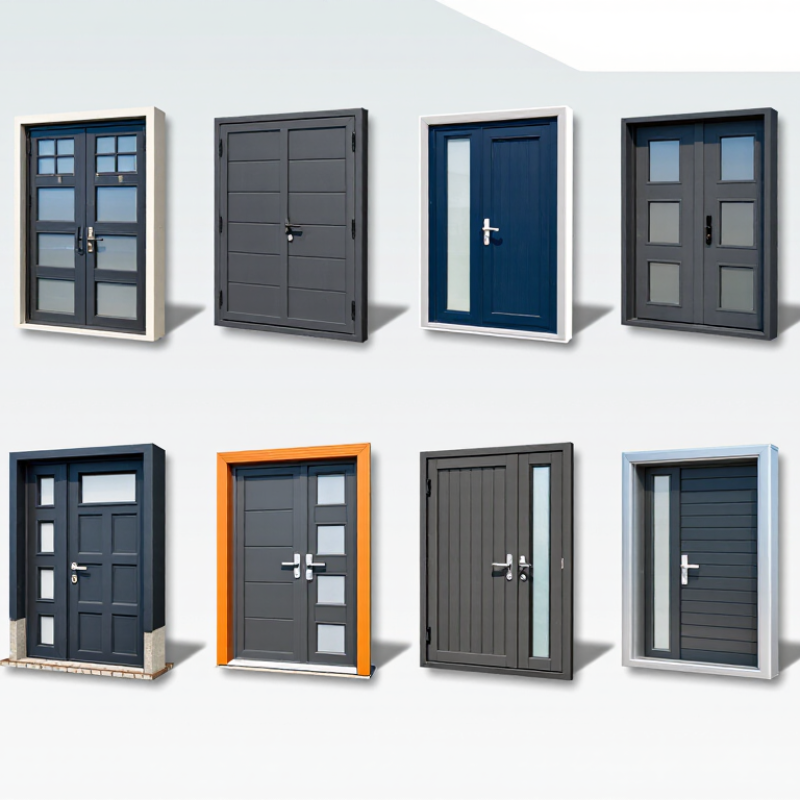
What Are China Top 10 Garage Doors With Pedestrian Doors?
A credible top-ten ranking should begin with tested safety, not appearance. EN 13241 confirms essential performance for garage doors and pedestrian-door assemblies. EN 12453 examines safe use, including crushing, impact, and protection near moving sections. These standards matter when a narrow pedestrian door sits inside a larger opening. A poorly adjusted threshold can become a daily trip hazard. I have seen attractive installations lose practical value because the door closer was too strong.
The U-value measures heat transfer through the complete door system. Lower values generally improve thermal efficiency, especially in attached garages. However, the panel alone does not tell the whole story. Frames, seals, joints, and the pedestrian-door threshold also affect performance. Wind load should match the building location and opening size. Stronger ratings are useful in exposed coastal or high-wind areas. Ask for test evidence, not broad marketing claims.
Cycles indicate expected operating endurance. A door rated for more cycles may suit busy homes, workshops, or shared facilities. The ranking should also consider spring design, hinges, rollers, locking points, and maintenance access. Ten leading configurations may include sectional, roller, side-hinged, and vertically lifting designs. Yet their order changes with climate, traffic, and installation quality. No ranking is perfect. Certification documents can be incomplete, and site workmanship may reduce real performance. A reliable buyer compares EN compliance, U-value, wind classification, cycle testing, and the complete pedestrian-door design together.
Anonymous technical comparison based on EN 13241, EN 12453, U-value, wind load resistance, and rated operating cycles.
The top ten sectional designs usually include flush, ribbed, long-panel, short-panel, carriage-house, full-view, wood-look, narrow-profile, windowed, and heavy-duty insulated styles. Each can be adapted with a pedestrian door, but the opening needs careful reinforcement.
In practical installations, panel thickness often ranges from 40 to 50 millimeters. Thicker panels generally improve stiffness, noise control, and thermal performance. However, thickness alone does not prove quality.
R-values commonly range from about R-9 to R-18, depending on the core material, seals, joints, and window layout.
A high R-value can lose practical value if the pedestrian door has weak weatherstripping. Ten-thousand-cycle torsion springs are a sensible specification for frequent residential use.
Still, cycle ratings are estimates, not promises. Door weight, spring sizing, humidity, and maintenance affect service life. I have seen accurate-looking doors perform poorly because the spring calculation was rushed.
Tips:
Ask for the tested R-value, not only the panel thickness. Check the pedestrian door’s threshold, hinges, lock, and closing force. Request a spring-cycle statement and a complete door weight.
Measure the opening twice. Small errors matter. Avoid placing large windows beside the pedestrian door without checking panel strength.
A design may look excellent in a showroom, yet feel inconvenient when the threshold is high or the door swings into a narrow walkway.
What Are China Top 10 Garage Doors With Pedestrian Doors?
China’s top ten roller designs vary by curtain gauge, opening speed, and compliance details. Common options include single-skin steel, double-skin insulated, perforated, vision-slat, aluminum, stainless-steel, fire-rated, wind-resistant, high-speed, and integrated pedestrian-door models. Thicker curtains usually improve rigidity, but they add weight and reduce lifting efficiency. A 0.8 mm curtain suits many commercial openings, while exposed coastal sites may require thicker steel and stronger coatings. These are practical ranges, not universal rules.
Grand View Research estimated the global industrial doors market at about USD 7.5 billion in 2023. Its report also projected steady growth through 2030, driven by warehouses and logistics facilities. Standard roller doors often open near 0.1–0.3 meters per second. High-speed models may reach 0.8–2.0 meters per second, depending on size and safety controls. Pedestrian doors need clear separation, reinforced frames, emergency release features, and reliable interlocking. Under European Commission guidance, CE marking is a manufacturer’s conformity declaration, not a quality award. Buyers should request test records, technical files, and the Declaration of Performance under EN 13241 where applicable.
Tips: Compare the curtain gauge with wind load, cycle frequency, and opening width. Do not select speed alone. Field inspections often find that a heavier curtain feels safer but strains the motor. That assumption deserves review. Check photo sensors, edge protection, manual override, and pedestrian-door clearance before ordering. A low price can hide weak documentation.
When comparing China’s top 10 garage doors with pedestrian doors, inspect the smaller door first. A 900-mm clear width offers comfortable daily access for people and equipment. Measure the passage after the frame, hinges, seals, and hardware are installed. A wider panel on paper may provide less usable space onsite.
The threshold deserves equal attention. Low thresholds reduce trips and help carts pass smoothly, but they need effective drainage. In exposed garages, a raised edge may control rainwater better. The compromise is real. Lock systems should resist forced opening while allowing quick emergency release from inside. Sensors should detect a person, vehicle, or object near the pedestrian door. Interlocking controls can prevent the main garage door from moving when the smaller door remains open. This detail is often missed during rushed installations. Seek drawings, load data, wiring diagrams, and verified test records from qualified suppliers and installers.
Tips: Check the 900-mm width with the door fully open. Test the threshold after rain. Place sensors where boots and low carts can trigger them. Confirm the lock works with gloves. Ask for a manual release. I would also recheck sensor alignment after several weeks, because vibration can shift it slightly. A perfect specification can still fail through poor installation.
Pedestrian-Door Specs: 900-mm Clear Width, Thresholds, Locks, and Sensors
| No. | Garage Door Configuration | Typical Door Leaf / Curtain | Nominal Garage Opening | Pedestrian-Door Clear Width | Threshold Arrangement | Locking System | Recommended Sensors and Interlocks |
|---|---|---|---|---|---|---|---|
| 1 | Insulated sectional door with integrated wicket door | 40–50 mm insulated steel sandwich panels | 2,400–5,500 mm W × 2,000–3,000 mm H | 900 mm clear | Low-profile aluminum threshold, typically 15–25 mm; weather seal at the bottom | Euro-cylinder multi-point lock with internal lever and emergency release | Photoelectric beam, bottom-edge safety seal, pedestrian-door position switch, motor obstruction reversal |
| 2 | Non-insulated sectional door with personnel access door | Single-skin or lightly insulated ribbed steel panels | 2,400–5,000 mm W × 2,000–3,000 mm H | 900 mm clear | 20–30 mm aluminum or galvanized steel sill with replaceable gasket | Three-point latch with cylinder lock; optional panic escape hardware | Safety photocells, closing-edge sensor, door-open interlock, manual release monitoring |
| 3 | High-speed fabric roll-up door with side pedestrian door | PVC-coated polyester curtain, approximately 0.8–1.2 mm | 2,000–5,000 mm W × 2,000–5,000 mm H | 900 mm clear | Flush or beveled threshold, normally 10–20 mm, with flexible weather seal | Mechanical lever lock or panic bar with monitored access contact | Light curtain or photoelectric beam, bottom safety edge, radar or induction loop, wicket-door interlock |
| 4 | Aluminum roller shutter with integrated pedestrian door | Double-wall aluminum slats, commonly 37–77 mm face height | 2,000–5,500 mm W × 2,000–4,000 mm H | 900 mm clear | Low sill, typically 15–25 mm, with drainage and brush or rubber seal | Cylinder-operated mortise lock with internal thumb turn | Photoelectric safety beam, pressure-sensitive bottom seal, door contact, anti-drop protection |
| 5 | Steel roller shutter garage door with personnel door | Galvanized steel slats, commonly 0.6–1.2 mm thick | 2,000–6,000 mm W × 2,000–5,000 mm H | 900 mm clear | 20–35 mm formed steel threshold with removable weather seal | Heavy-duty three-point lock, external cylinder, and internal emergency handle | Infrared photocells, bottom-edge sensor, anti-fall brake, pedestrian-door safety interlock |
| 6 | Full-vision sectional door with pedestrian door | Aluminum frames with laminated, acrylic, or insulated transparent panels | 2,400–5,500 mm W × 2,000–3,500 mm H | 900 mm clear | Flush 15–20 mm threshold with weather-resistant compression gasket | Euro-profile cylinder lock with three-point latch and optional panic exit | Photoelectric beam, bottom safety edge, panel breakage inspection, wicket-door interlock |
| 7 | Fire-rated sectional door with pedestrian access leaf | Fire-rated steel or mineral-core insulated panels; rating depends on tested assembly | 2,400–5,000 mm W × 2,000–4,000 mm H | 900 mm clear | Fire-rated sill or approved low-profile threshold; smoke and heat seals where required | Fire-rated panic hardware or lever lock with self-closing function | Door-position switch, smoke or heat release interface, photocells, bottom-edge safety sensor |
| 8 | Cold-room insulated sectional door with personnel door | 50–100 mm insulated panels with sealed perimeter gaskets | 2,400–5,000 mm W × 2,000–3,500 mm H | 900 mm clear | Thermally broken threshold, typically 20–30 mm, with continuous compression seal | Stainless or coated multi-point lock with internal emergency release | Photoelectric beam, bottom-edge sensor, door-open alarm, heater or anti-condensation monitoring where needed |
| 9 | Industrial folding door with pedestrian door | Steel or aluminum bi-fold leaves with insulated or glazed infill | 3,000–8,000 mm W × 2,500–5,000 mm H | 900 mm clear | 20–30 mm reinforced threshold with hinged-leaf weather seal | Three-point locking rods with cylinder or panic exit hardware | Photoelectric beam, leaf-edge safety sensor, opening-cycle limit switch, pedestrian-door interlock |
| 10 | Sliding industrial garage door with integrated access door | Insulated steel or aluminum sliding panels with overhead or floor-guided track | 3,000–10,000 mm W × 2,500–5,000 mm H | 900 mm clear | Low-profile 15–25 mm sill or recessed floor guide where drainage permits | Mortise or three-point lock with internal emergency release | Opening-area photocells, leading-edge pressure sensor, track obstruction detection, access-door interlock |
Comparing China’s top ten garage door configurations requires more than checking photographs. In my site inspections, opening size caused the most buying mistakes. Common widths range from 2.4 to 5.5 meters, while pedestrian doors usually measure 800 to 1,000 millimeters wide. Larger panels need stronger hinges, tracks, and reinforced frames. Otherwise, daily movement quickly creates alignment problems.
Motor duty cycles deserve careful attention. A household motor may handle 10 to 15 cycles daily, but busy workshops often need 25 to 50 cycles. Insulated steel doors usually offer better stability than lightweight aluminum designs. However, they also add weight and raise installation costs.
A realistic installed price often falls between 1,500 and 5,500 US dollars, depending on size, insulation, windows, controls, and shipping. Very low quotes can exclude wiring, delivery, or threshold preparation.
Warranty terms vary more than buyers expect. Look for separate coverage periods for panels, hardware, springs, and motors. A five-year panel warranty may still hide a one-year motor warranty. Ask whether labor, corrosion, and replacement transport are included.
Pedestrian door hinges and locks deserve written coverage. They receive frequent use.
I would also request cycle-test records and drawings before payment. This is not foolproof. Factory claims may not reflect cold weather, dust, or uneven floors.
A small sample door installed locally can reveal problems earlier.